

Click here for telephone inquiries.
TEL : 03-3969-3731
Lens Manufacturing
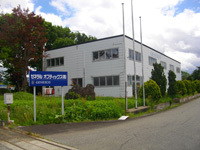
General Optics
(Akita Prefecture Japan)
Lens manufacturing factory
▼ Manufacturing Flow : For Lens Quality Assurance
▼ Capabilities
▼ Facility details : Manufacturing Facility Inspection Equipment
Manufacturing Flow
Manufacturing flow (Factory tour) for Lens
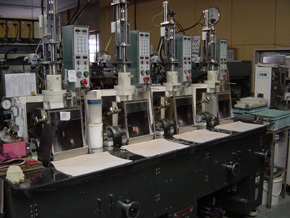
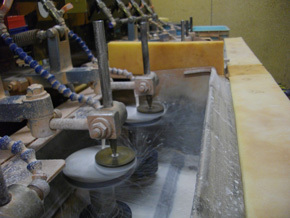
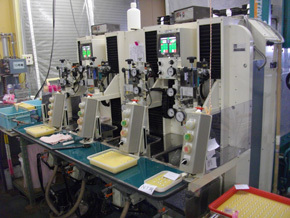
1.Polishing
Shine the surface to a mirror-like finish to the radius of curvature as per the drawing.
This is to blow life into the lens.
There are a variety of polishing machine in accordance with the lens diameter and curvature.
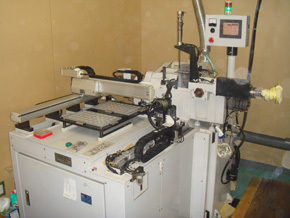
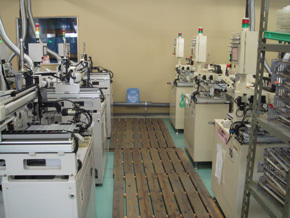
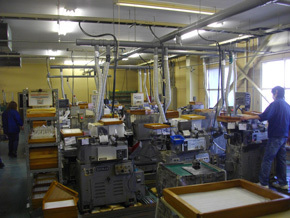
2.Centering
Grinding the lens edge to find shape of the lens.
This is to prevent the blurring of the lens inside the optical axis.
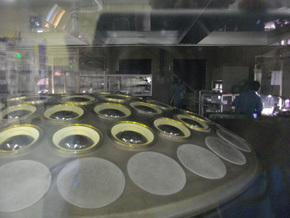
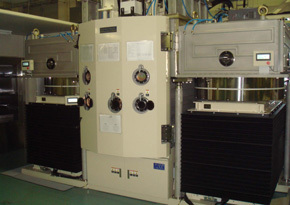
3.Coating (Optical thin-film)
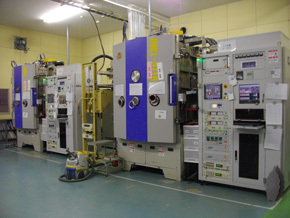
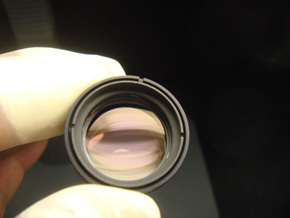
Antireflection, increased amount of transmitted light, the surface protection is intended, and subjected to a thin film of metal to enhance the ability of the lens itself.
According to the performance of the lens, there are single coat (single layer), multi-coated (multi layer).
In the ion-assisted, this are able to enhance the strength of the coat.
There are various processing according to applications, such as adding a water proof effect.
4.Cementing
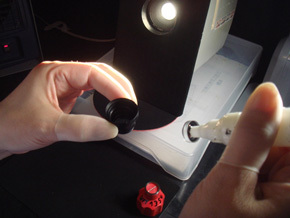
By the adhesive cured in UV, is the step of laminating a plurality of optical components (lenses).
This is to increase the lens potential, such as reduce the chromatic aberration by laminating a different lens refractive index.
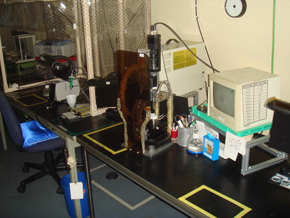
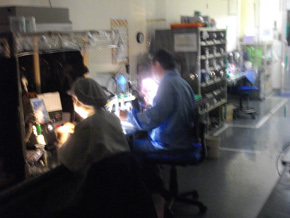
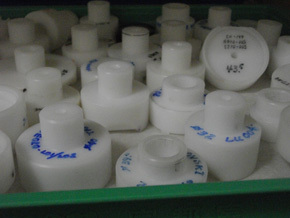
5.Painting
The step of applying the paint for the anti-reflection on the lens edge.
Prevents blurring of internal optical axis at the assemble time by this.
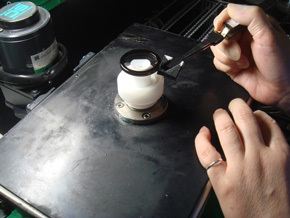
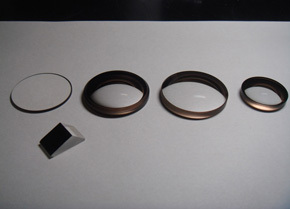
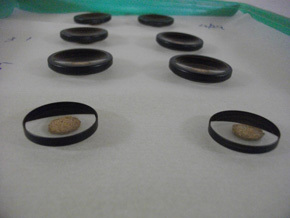
6.Lens assembly
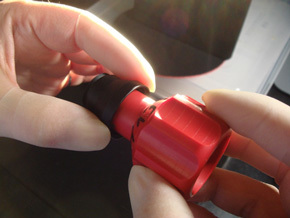
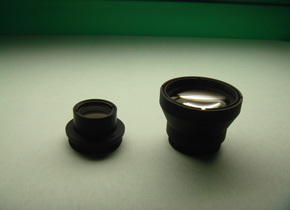
This is a process that setting the finished lens in the lens barrel of metal parts.
By this combination, it will be easy handling to achieve the required optical performance.
Quality Assurance
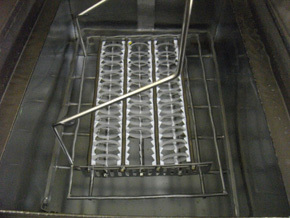
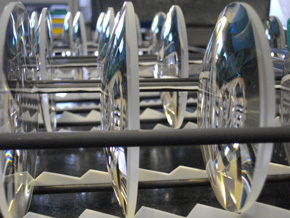
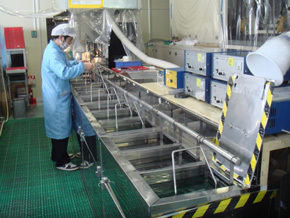
1.Cleaning
By the ultrasonic cleaning machine, it is a process that remove the dirt on the lens surface.
Remove the dirt and oil adhering to the lens between all process.
※ Washing machine is not used for such as the sensitive glass that are subject to outside influences easily. a special staff will be cleaning the lens by hand wiping.
2.Quality inspection
After dropping the dirt between every each steps, we will inspect the product in each step whether these has been properly made within the scope of the standard.
Analysis of surface accuracy after polishing. Eccentricity measure after Centering. Confirm the color, wavelength and durability after the coating.
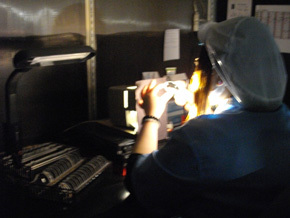
Visual intermediate inspection
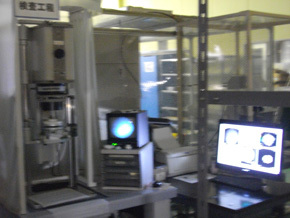
Analysis confirmation of surface accuracy
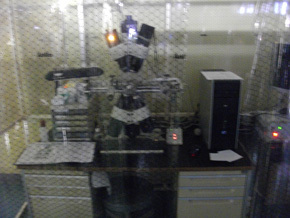
Eccentricity measurement
(Simultaneous measurement of both directions)
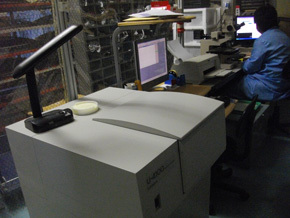
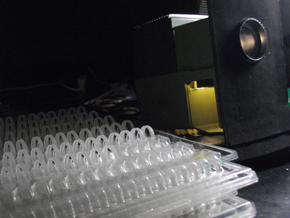
Spectroscopic Check
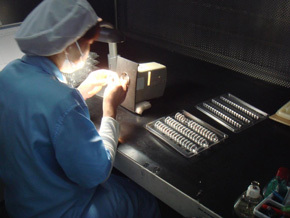
Final inspection (before shipment) and, packing
Capabilities
| Processing Quantity | For lens Processing quantity |
|---|---|
| Grinding | 50,000pcs per month |
| Polishing | 150,000pcs per month |
| Centering | 800,000pcs per month |
| Coating | 1,200,000pcs per month |
| Cementing / Painting | 30,000pcs per month |
Facility details
Manufacturing Facility
| Manufacturing Facility | Manufacturer | Number of Unit |
|---|---|---|
| Spherical Grinding Machine (manual) | KOSHIN SEIMITSU | 6 |
| Pelleting Machine (semi-automatic) | KOSHIN SEIMITSU | 13 |
| Spherical polishing machine (semi-automatic) | KOSHIN SEIMITSU | 12 |
| CNC Polishing Machine | KOJIMA ENGINEERING | 2 |
| Plane Grinding Machine 12B / 20B | TAMUKAI SEISAKUSHO | 1 |
| Plane Polishing Machine 12B / 20B | TAMUKAI SEISAKUSHO | 1 |
| Centering Machine (full-automatic) | SHONAN / TATENO | 20 |
| Centering Machine (manual) | SHONAN / TATENO | 23 |
| Single-layer Anti-reflection Automatic Optical Thin Film Coater 800φ | SHOWA | 2 |
| Anti-reflection Optical Thin Film Coater 800φ | SHINCRON | 4 |
| Anti-reflection Optical Thin Film Coater 1000φ | SHINCRON | 2 |
| Multilayer Optical Thin Film Coater 1000φ | KAWAI OPTICS | 2 |
| Multilayer Optical Thin Film Coater 1100φ (with Ion Source) | SHINCRON | 1 |
| Multilayer Optical Thin Film Coater 1300φ | OPTORUN | 2 |
| Multilayer Optical Thin Film Coater 1300φ (with Ion Source) | OPTORUN | 2 |
| Ultrasonic Washing Machine 9 tanks type (manual) - For polishing, centering | OKABE SEISAKUSYO | 1 |
| Ultrasonic Washing Machine 12 tanks type (automatic) - For centering | SONIC FELLOW | 1 |
| Ultrasonic Washing Machine 16 tanks type (automatic) - For coating | SONIC FELLOW | 1 |
| Ultrasonic Washing Machine 11 tanks type (automatic) - For coating | SONIC FELLOW | 1 |
| Ultrasonic Washing Machine 13 tanks type (automatic) - For coating | SONIC FELLOW | 1 |
| Ultrasonic Washing Machine 8 tanks type (manual) - For coating | SUN CORPORATION | 1 |
| Vacuum packing equipment | 2 | |
| Lathe – For creating tools, correction | 2 |
Inspection Equipment
| Inspection Equipment | Manufacturer | Number of Unit |
|---|---|---|
| Laser interferometer analyzer (with software for RSI measurement) | OLYMPUS | 3 |
| Laser interferometer analyzer | AKION | 1 |
| Transmission type eccentricity measurement device | PEARL | 4 |
| Reflective eccentricity measurement device | OLYMPUS | 1 |
| High precision double-sidedreflective eccentricity measurement device | SCHNEIDER | 1 |
| Spectrophotometer | HITACHI | 3 |
| Spectrophotometer | NIHON BUNKO | 1 |
| Spectrophotometer | OLYMPUS | 1 |
| CCD microscope | SCHOTT MORITEX | 1 |
| Stereomicroscope | OLYMPUS | 1 |
| Stereomicroscope | CARTON | 1 |
| Toolmaker's Microscope | MITSUTOYO | 1 |
| Temperature and Humidity Control equipment | 1 | |
| Visual inspection for fluorescent lamp 27W | 20 | |
| Visual inspection for cabin slide 150W | 20 | |
| Edge thickness measuring instrument | 1 |